Irving clay swells when wet and shrinks when dry. Keeping water from collecting at one side of a house is one of the few causes of foundation movement a homeowner can actually control.
Foundation drainage means keeping water from collecting against a house: roof water piped away, ground sloped away, and soil around the slab kept at an even moisture. On Irving’s expansive clay, where uneven wetting is a common cause of movement, those are some of the most useful steps a homeowner can take. Rein Irving Drainage Company handles the drainage side of the work. We do not repair, lift or level foundations; that is a structural job for a foundation engineer and a foundation contractor.
Why water at the slab matters on Irving clay
Much of Irving sits on clay that changes volume with moisture. The USDA soil survey maps Ferris and Heiden clay in Las Colinas at about half clay particles, with a linear extensibility near 17 percent, high on the scale. Clay like that swells when wet and shrinks as it dries. A slab sitting on it is fine when the moisture under it stays roughly even. Trouble starts when one side is much wetter or drier than the other: a downspout dumping at one corner, a bed holding water against one wall, a tree drawing moisture out of another.
Central Irving behaves differently. Near Irving Boulevard the survey shows about 15 inches of loamy fine sand over sandy clay loam, and in Plymouth Park about 8 inches of sandy loam over clay. Rain sinks through the sand and stops on the clay, which can hold water against a slab edge just under the surface. The foundation moisture guide explains both patterns.
What foundation drainage includes
Source of water
What it does at the foundation
Usual drainage fix
Downspouts at the slab
Hundreds of gallons into a few square feet per storm
Grade, roof water, then an interior drain to a sump
Roof water first
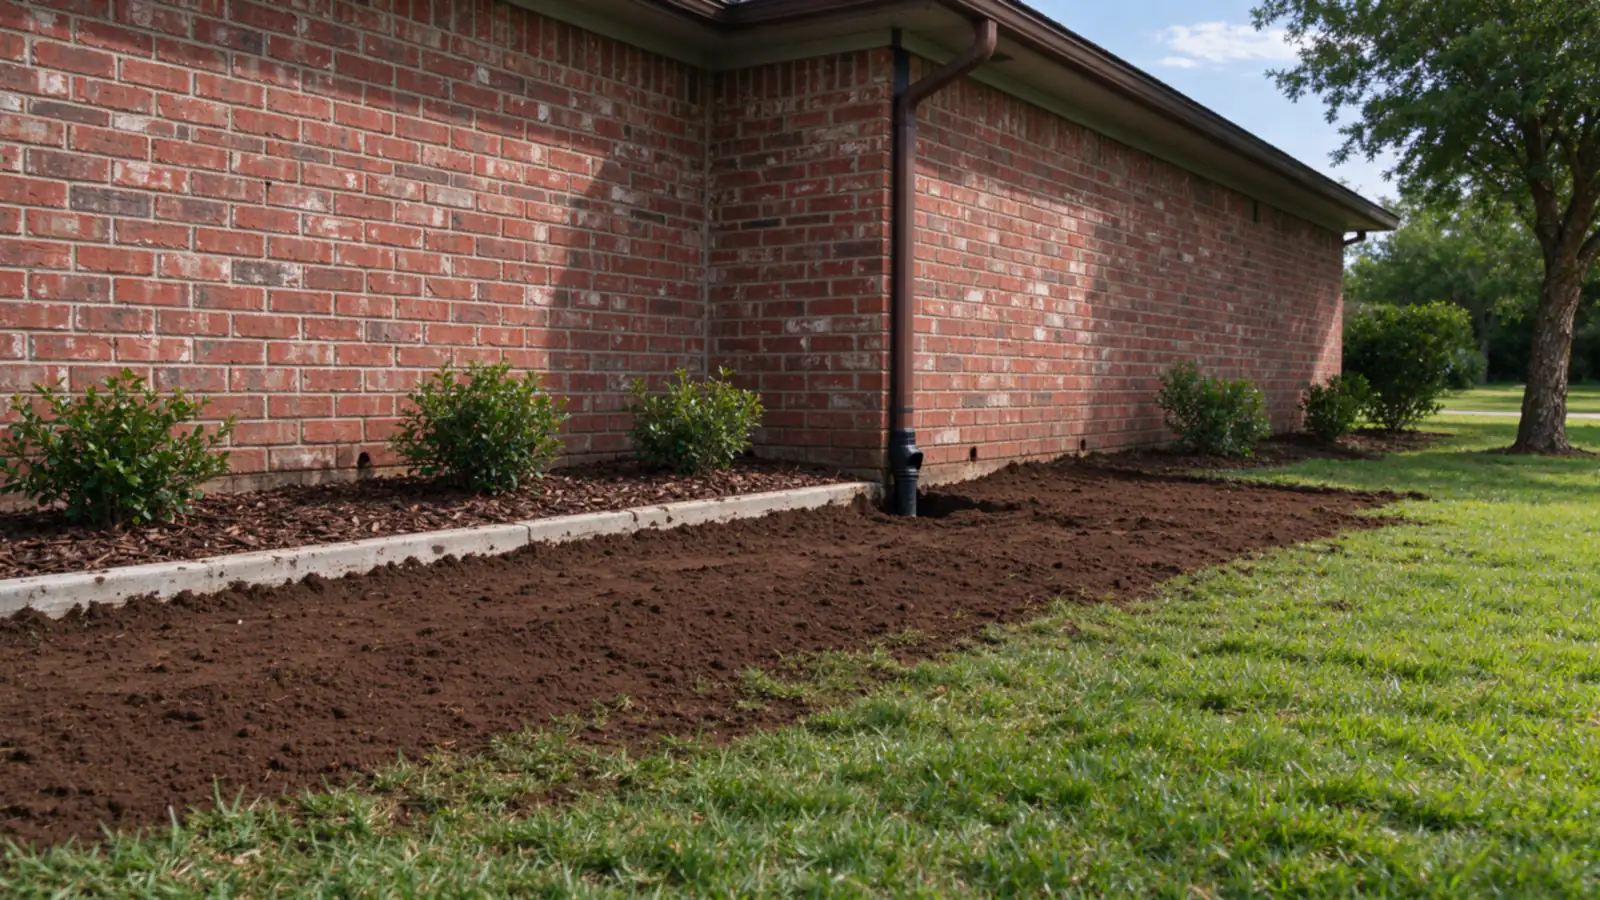
A typical roof drains to a handful of corners. Each inch of rain on 1,000 square feet of roof is about 620 gallons, and Irving’s 2-year storm drops 1.77 inches in an hour. Where a downspout discharges beside the slab, that water goes straight into the clay at one spot. Piping it to an outlet away from the house is usually the most effective single step. See how much water comes off a roof.
Then the grade
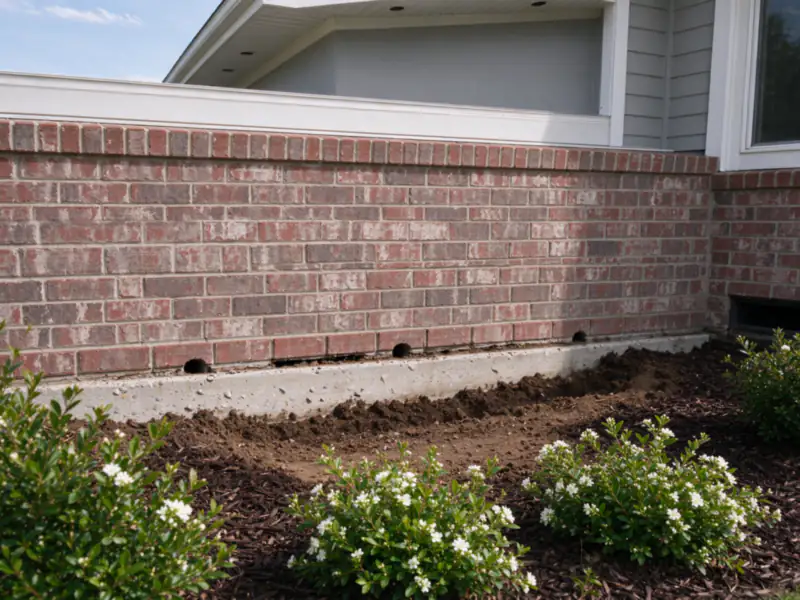
The common code standard is about 6 inches of fall in the first 10 feet away from the foundation. Over time, mulch, settled soil and new beds reverse that slope. Pulling material back, keeping soil below the weep holes and the top of the slab, and reshaping the ground so it falls away is straightforward and inexpensive compared with almost anything else on this page. The slope guide shows how to check it.
Careful with deep drains near a slab
A French drain beside a house sounds like obvious protection, but depth and distance matter on expansive clay. A deep trench of gravel along one wall can dry that side of the soil faster than the rest, which is the same uneven moisture the work is meant to prevent. Where a drain is needed near a house, it is kept shallow and set back, follows the top of the clay, and carries water away rather than collecting roof water. Where the slab already shows movement, a foundation engineer’s view comes before any trench.
Pier-and-beam houses
Some North Texas houses are built pier-and-beam, with a crawlspace under the floor instead of a slab. Water there causes damp framing, musty air and soft soil around the piers. The fix usually starts outside, with grade and downspouts. Where the crawlspace floor sits below the surrounding yard, water can still seep in, and an interior perimeter drain to a sump may be needed. The guide to water under a pier-and-beam house covers what to check first.
Drought matters too
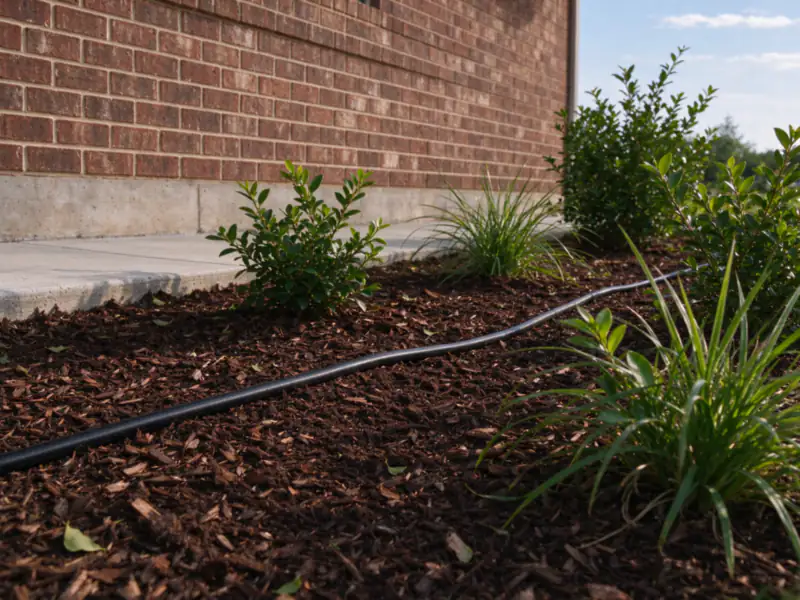
North Texas summers dry clay out as much as storms wet it. Even moisture is the goal, so drainage work is paired with sensible watering: no pooled water at the wall, and in long dry spells, steady moisture a short distance from the slab rather than none at all. Trees planted close to a house draw water from one side and are part of the same picture.
How the work runs
811 locate before digging.
Walk the house in or after rain, noting every downspout, bed, patio and low spot along the slab.
Plan which water goes where, with elevations to an outlet.
Build downspout lines, regrade beds and any drains needed.
Water test each line before backfill.
Restore sod, beds and crossed sprinkler lines.
Rein Irving Drainage Company plans and manages each job; installation is carried out by licensed and insured drainage contractors we work with.
Cost
Foundation drainage is priced by its parts. As national budgeting ranges, buried downspouts run about $150 to $350 each and catch basins about $500 to $1,500 each; a standard French drain runs about $25 to $55 per foot installed in the Dallas area. Regrading depends on the area and the soil moved. The drainage cost guide breaks it down, and the cost tool gives a quick range.
When to call a foundation engineer
If interior doors stick, floors slope, sheetrock cracks are growing or brick has separated, have a foundation engineer look at the house alongside any drainage plan. Drainage removes a cause; it does not undo movement that has already happened.
What this work looks like
Slab edge and weep holes left visible above a bed with soil pulled back from a brick wallSoaker hose laid in a mulched bed a short distance from a brick house on a slab
Questions people ask
Does foundation drainage fix a cracked foundation?
No. Drainage removes one cause of movement by keeping water from collecting at the slab, but it does not lift or stabilize a foundation that has already moved. If doors stick, floors slope or cracks are growing, a foundation engineer should assess the house.
Should a French drain go right against the slab?
Usually not deep and close. A deep gravel trench beside a slab on expansive clay can dry that side faster than the rest. Drains near a house are kept shallow or set back, and roof water is handled in solid pipe instead.
Why does water collect under my pier-and-beam house?
Usually because the ground around the house slopes inward, downspouts discharge at the skirting, or the crawlspace floor sits lower than the yard. Fixing the outside grade and roof water comes first; a low crawlspace may also need an interior drain to a sump.
Should I water my foundation in summer?
In long droughts, even moisture matters as much as keeping water away in storms. Soaker hoses or drip lines kept a short distance from the slab are a common practice; the goal is steady moisture, never pooled water at the wall.
Do gutters matter for foundation drainage?
Yes, as far as where they send the water. Gutters collect the roof's rain at a few corners, so what matters for the foundation is that each downspout carries that water well away from the slab.
Water collecting at your slab or under the house?
Send photos of each downspout and the soil along the foundation.